Available Homes
Manufactured Homes for Sale in Boise, ID
Your New Home Awaits
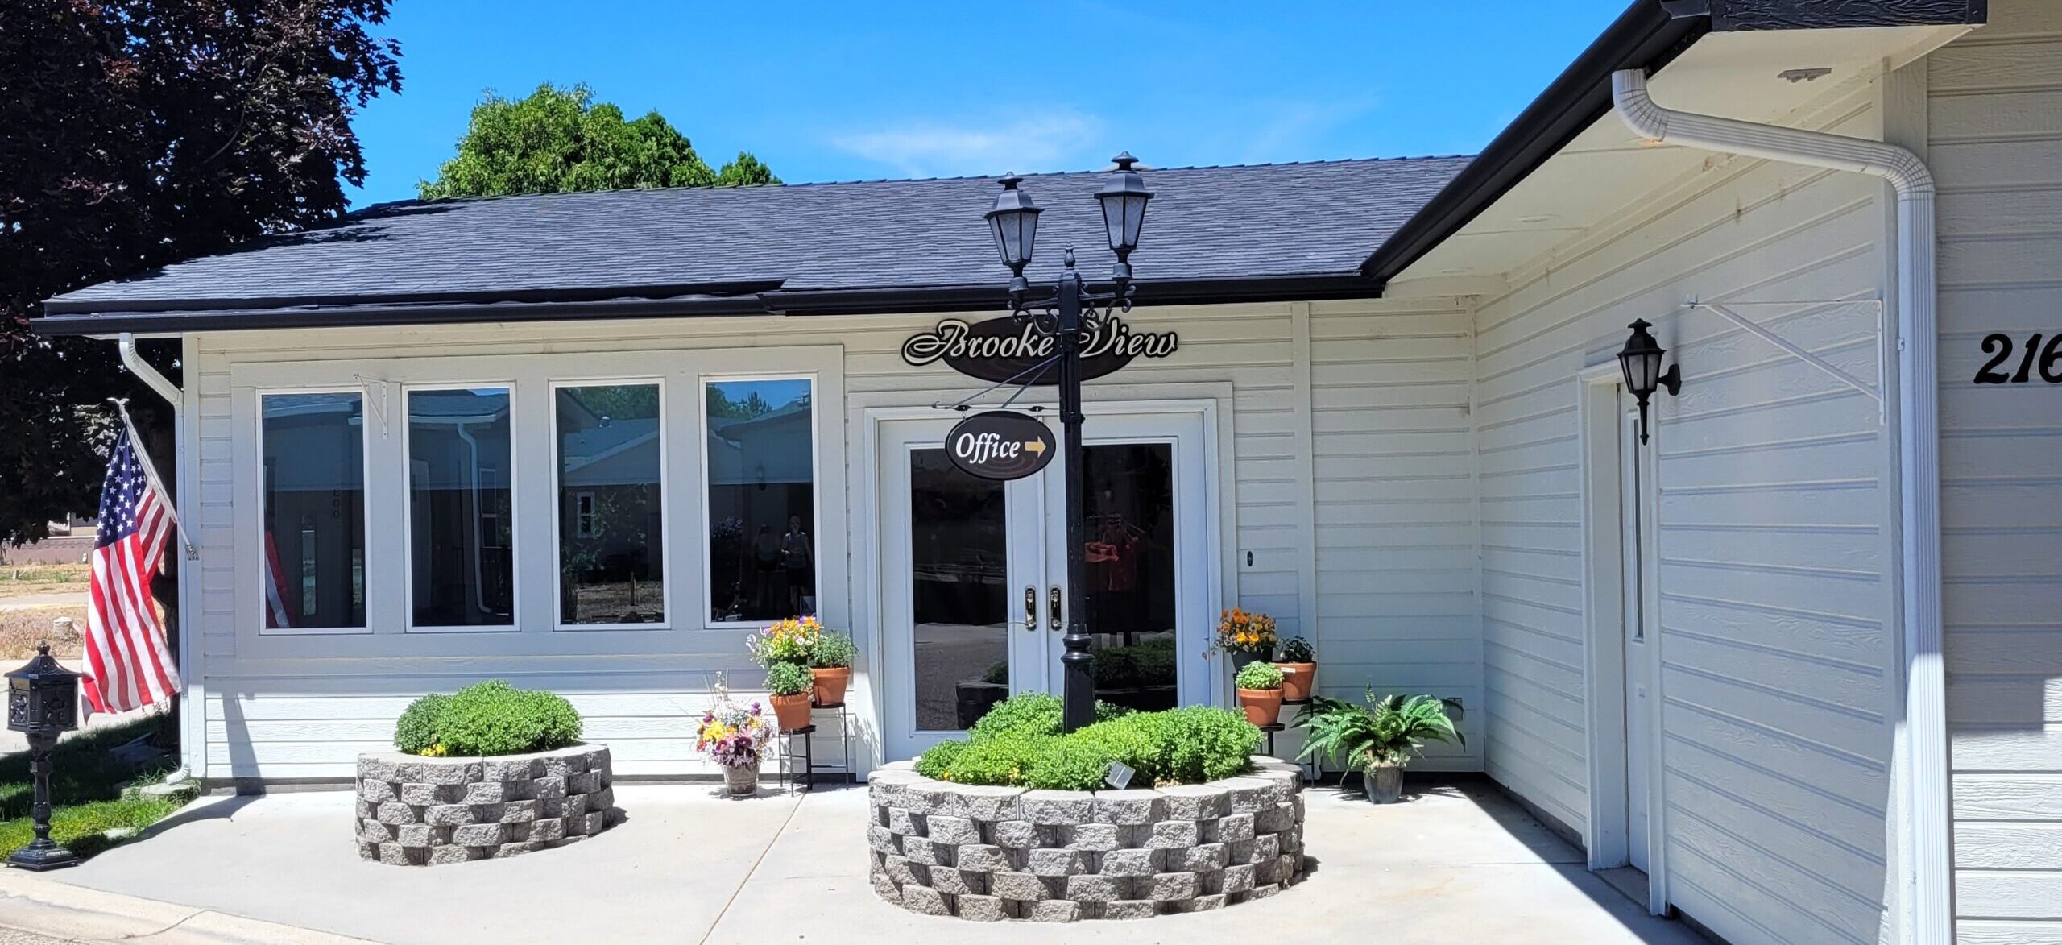
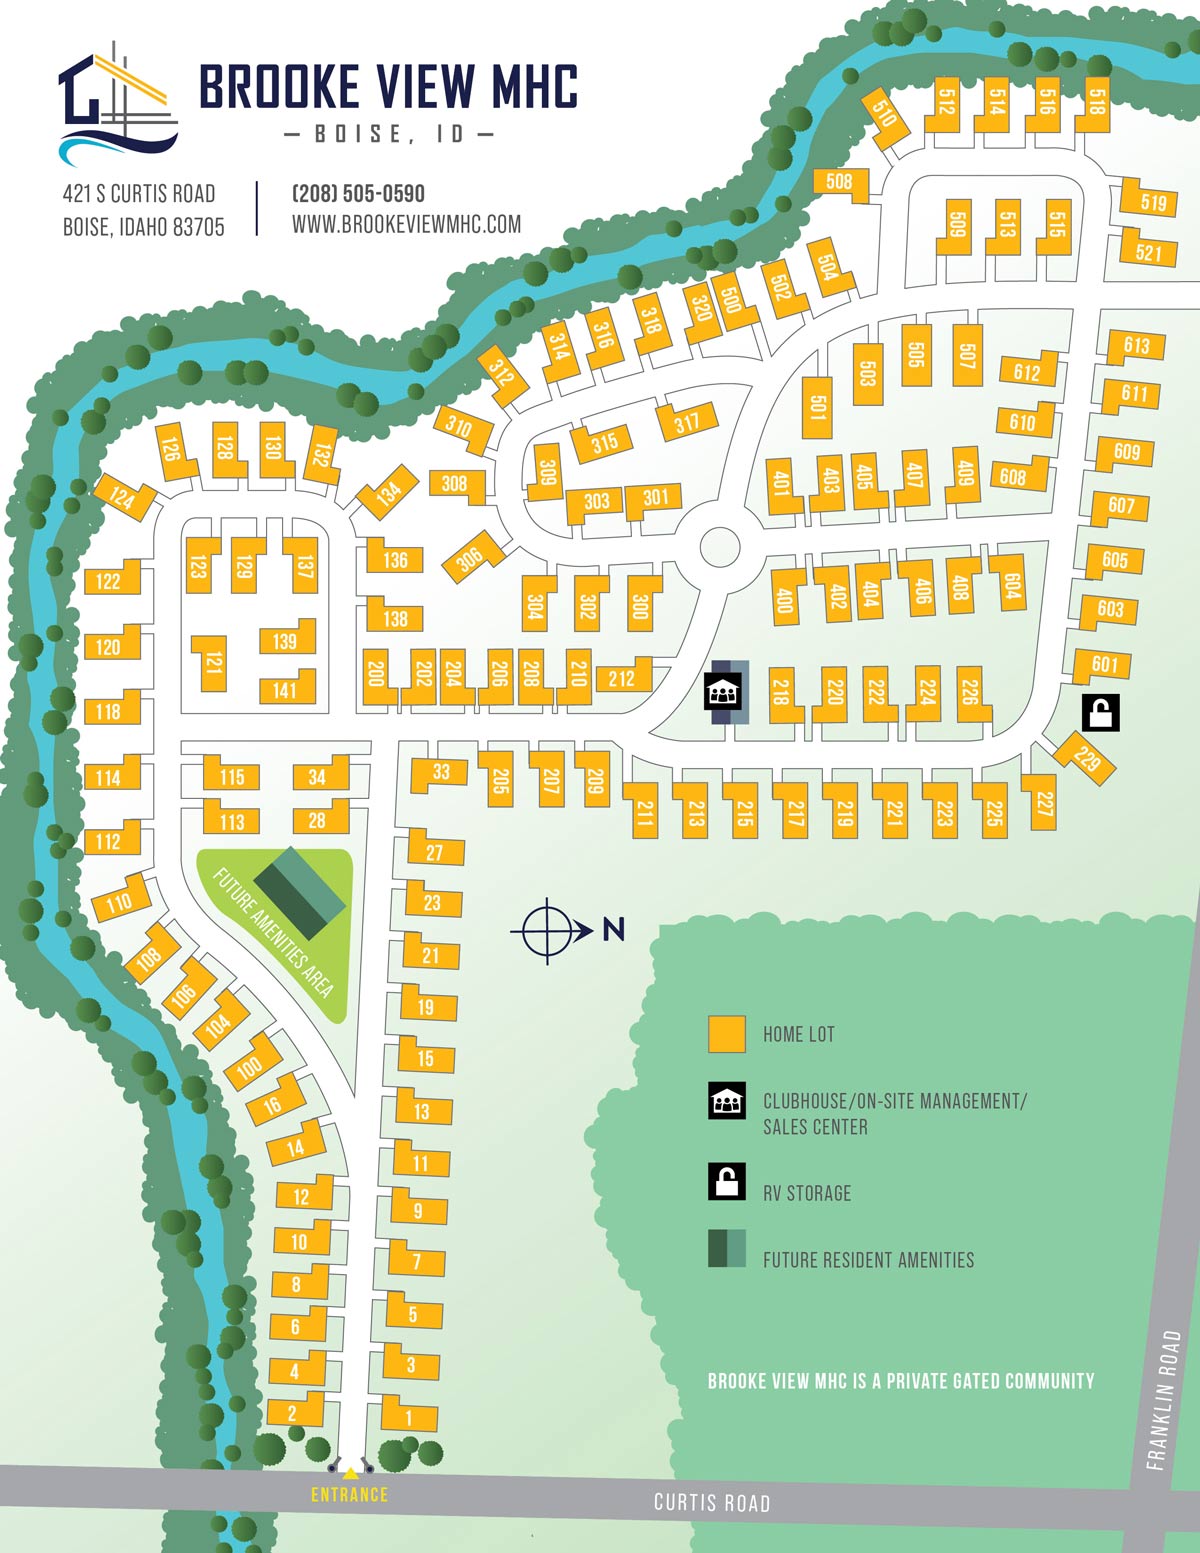
Find your ideal home in our quiet, picturesque Boise, ID community. With access to modern onsite amenities and scenic Ridenbaugh Canal views, it’s truly a charming place to live inside and out. Experience convenient, community, and personalizable comfort at Brooke View MHC! In a neighborhood central to Boise, a home in Brooke View MHC means scenic views, well-manicured lawns, personalizable spacious floor plans, modern, high-end comforts, and access to community clubhouse events. You can also experience the luxury of our convenient location and onsite management!
Home For Sale
Lot 131
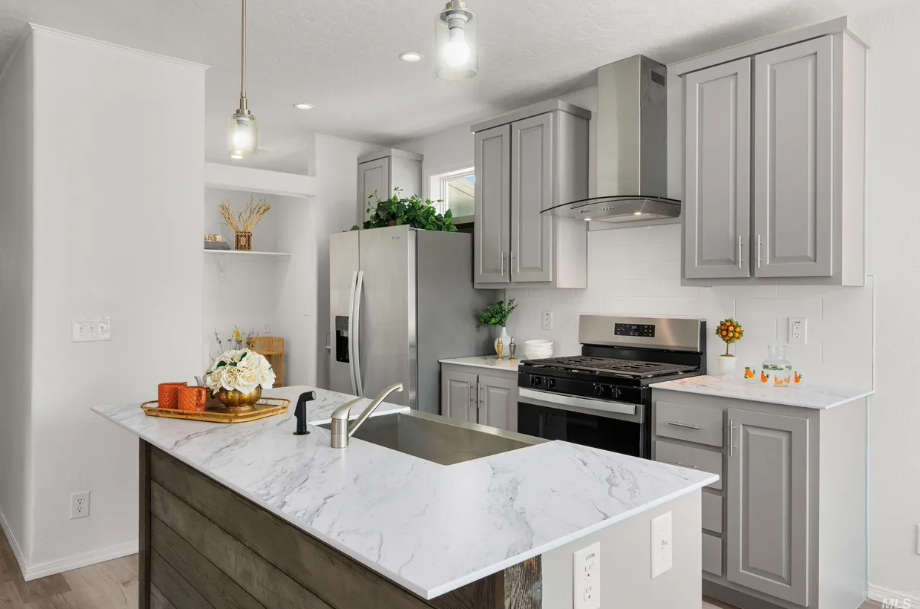
There’s something special about walking into a home that’s never been lived in before. Everything feels fresh, untouched, and ready for its next chapter, and that’s exactly what you’ll find here in Brookeview. Welcome to this brand new, move in ready 3 bed, 2 bath home nestled inside a gated 55+ community designed for both comfort and connection.
Move-in ready now!
- 3 bedroom / 2 bath
- 1387 sq ft
- Home Sales Price: $225,000
421 S. Curtis Road, #131, Boise, ID 83705
Floor Plan
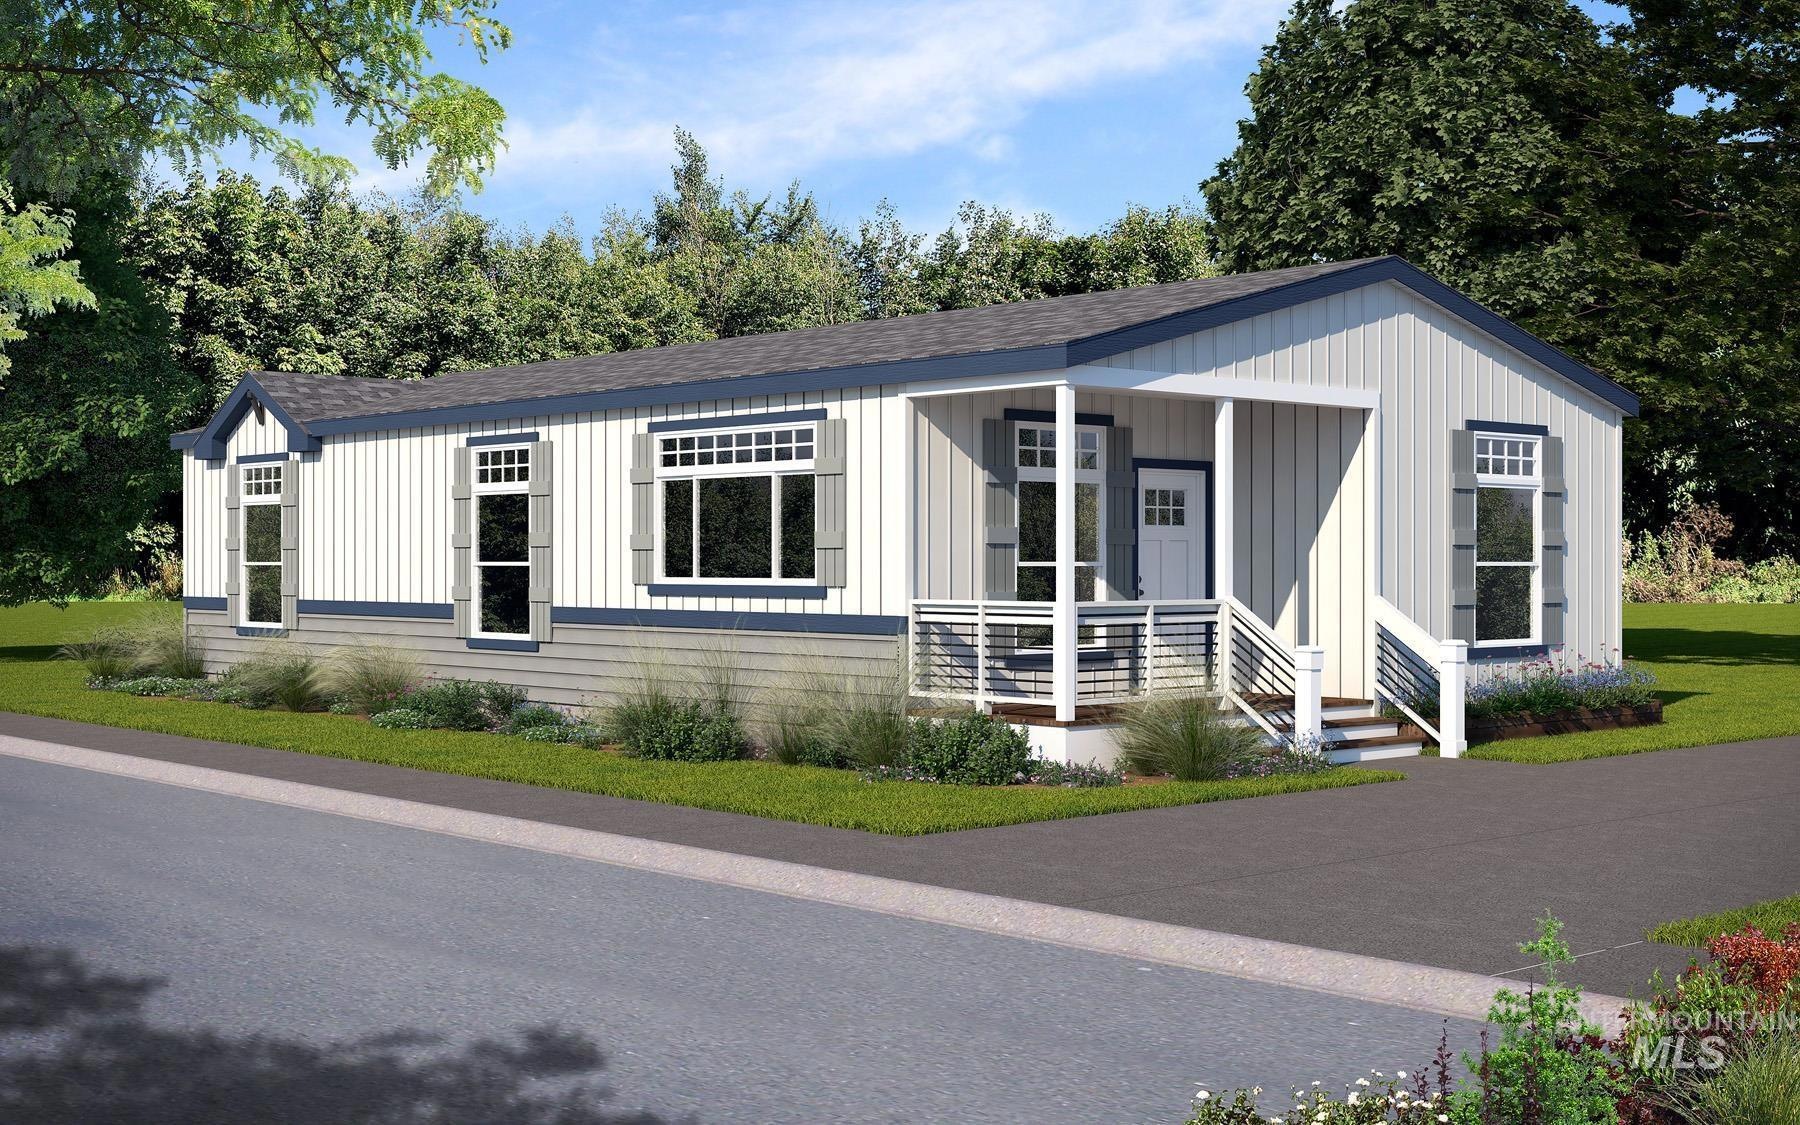
Opal
- 3 bedrooms
- 2 bathrooms
- 1263 square feet
Floor Plan
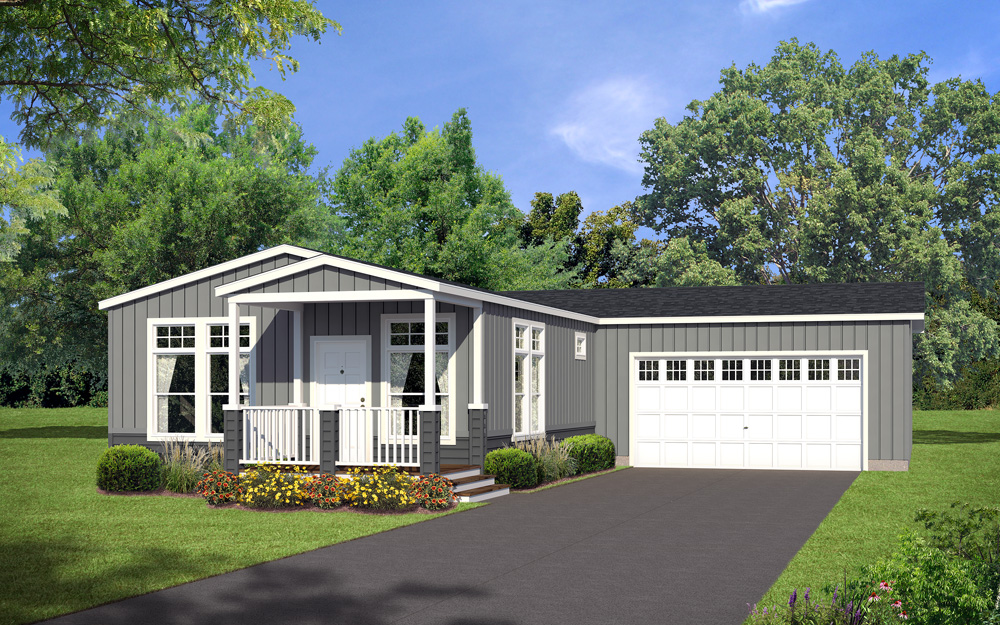
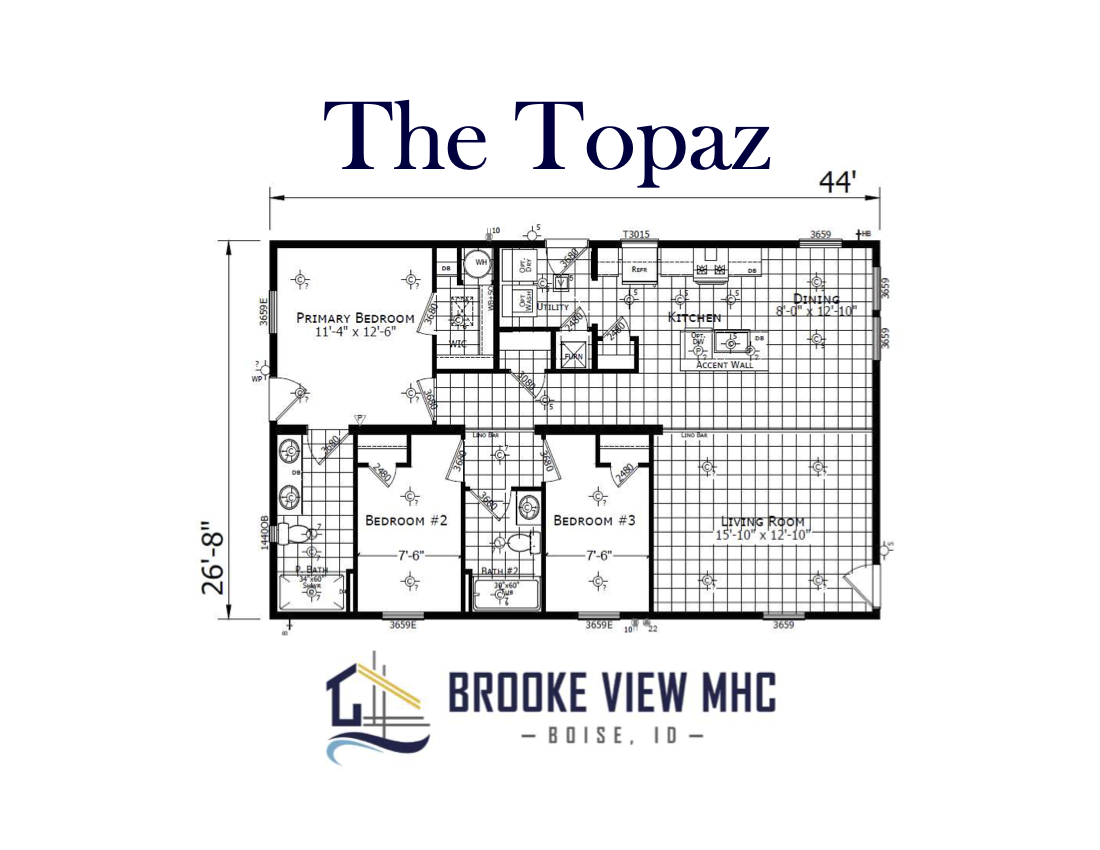
Topaz
- 3 bedrooms
- 2 bathrooms
- 1173 square feet
FLoor Plan
Jade
- 3 bedrooms
- 2 bathrooms
- 1280 square feet

Floor Plan
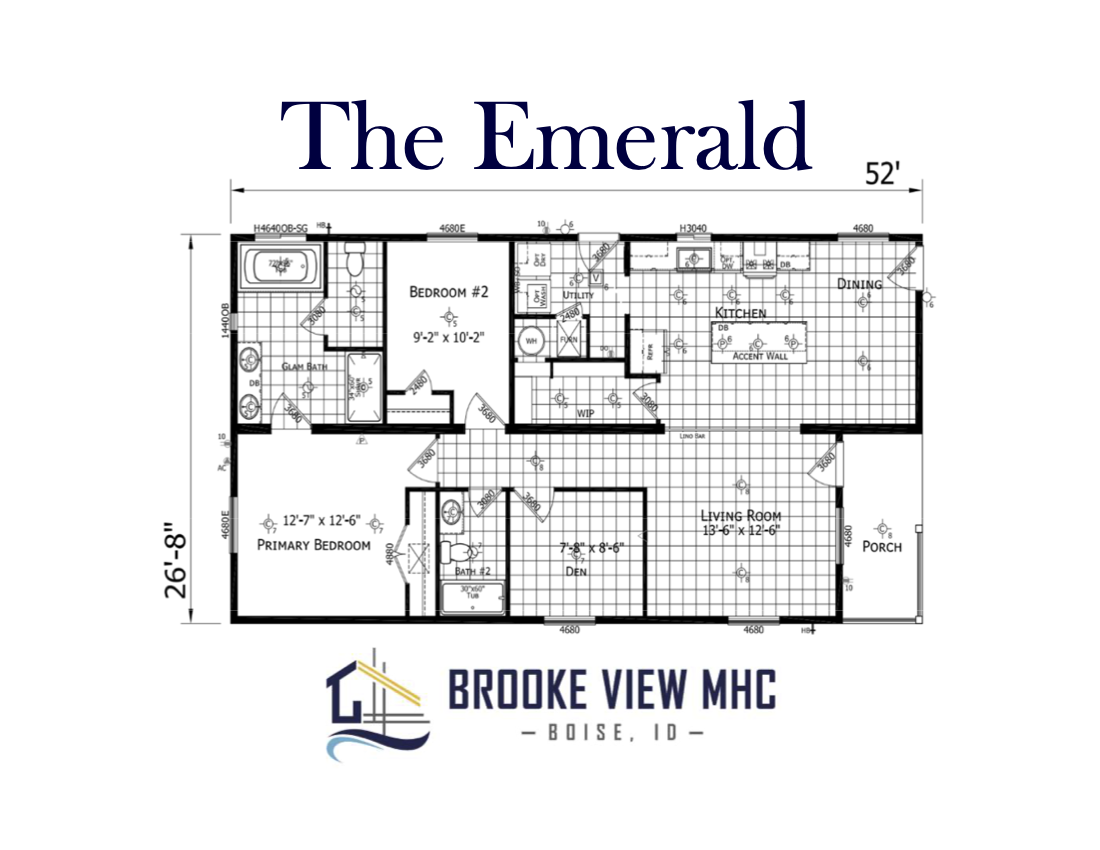
Emerald
- 3 bedrooms
- 2 bathrooms
- 1,387 square feet
Floor Plan
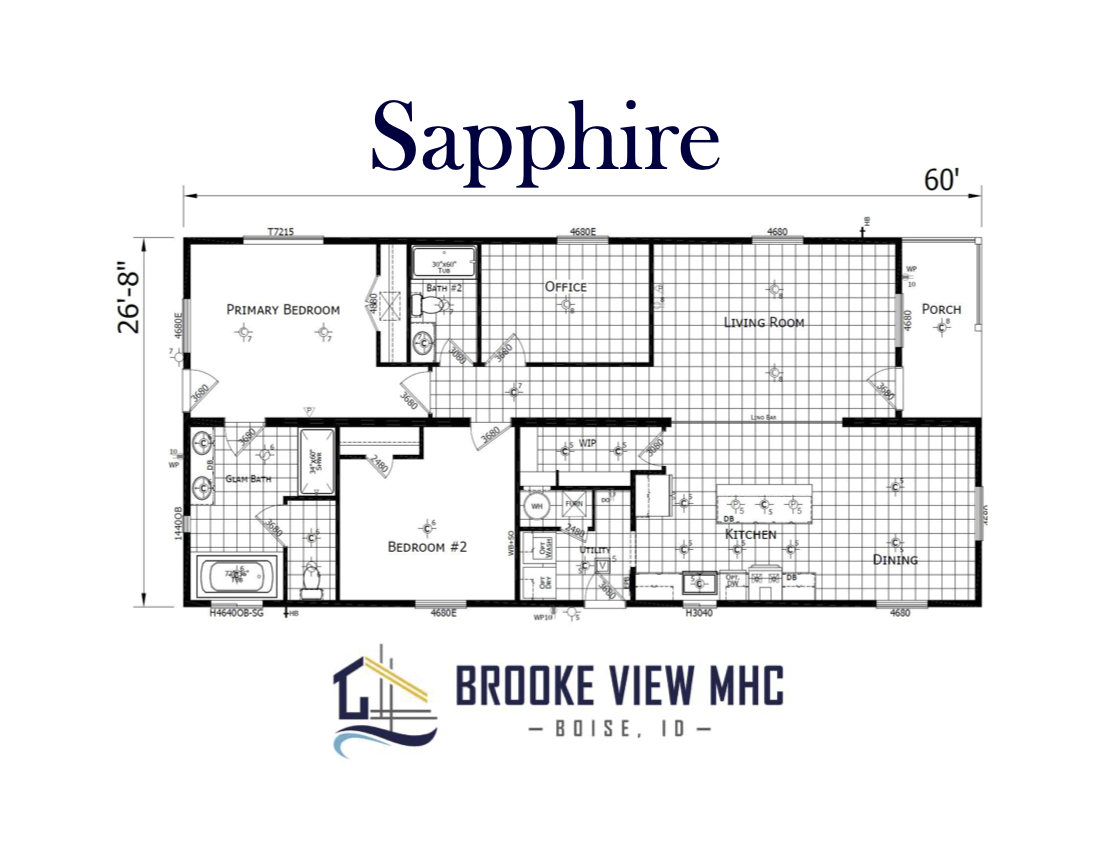
Sapphire
- 3 bedrooms
- 2 bathrooms
- 1,600 square feet

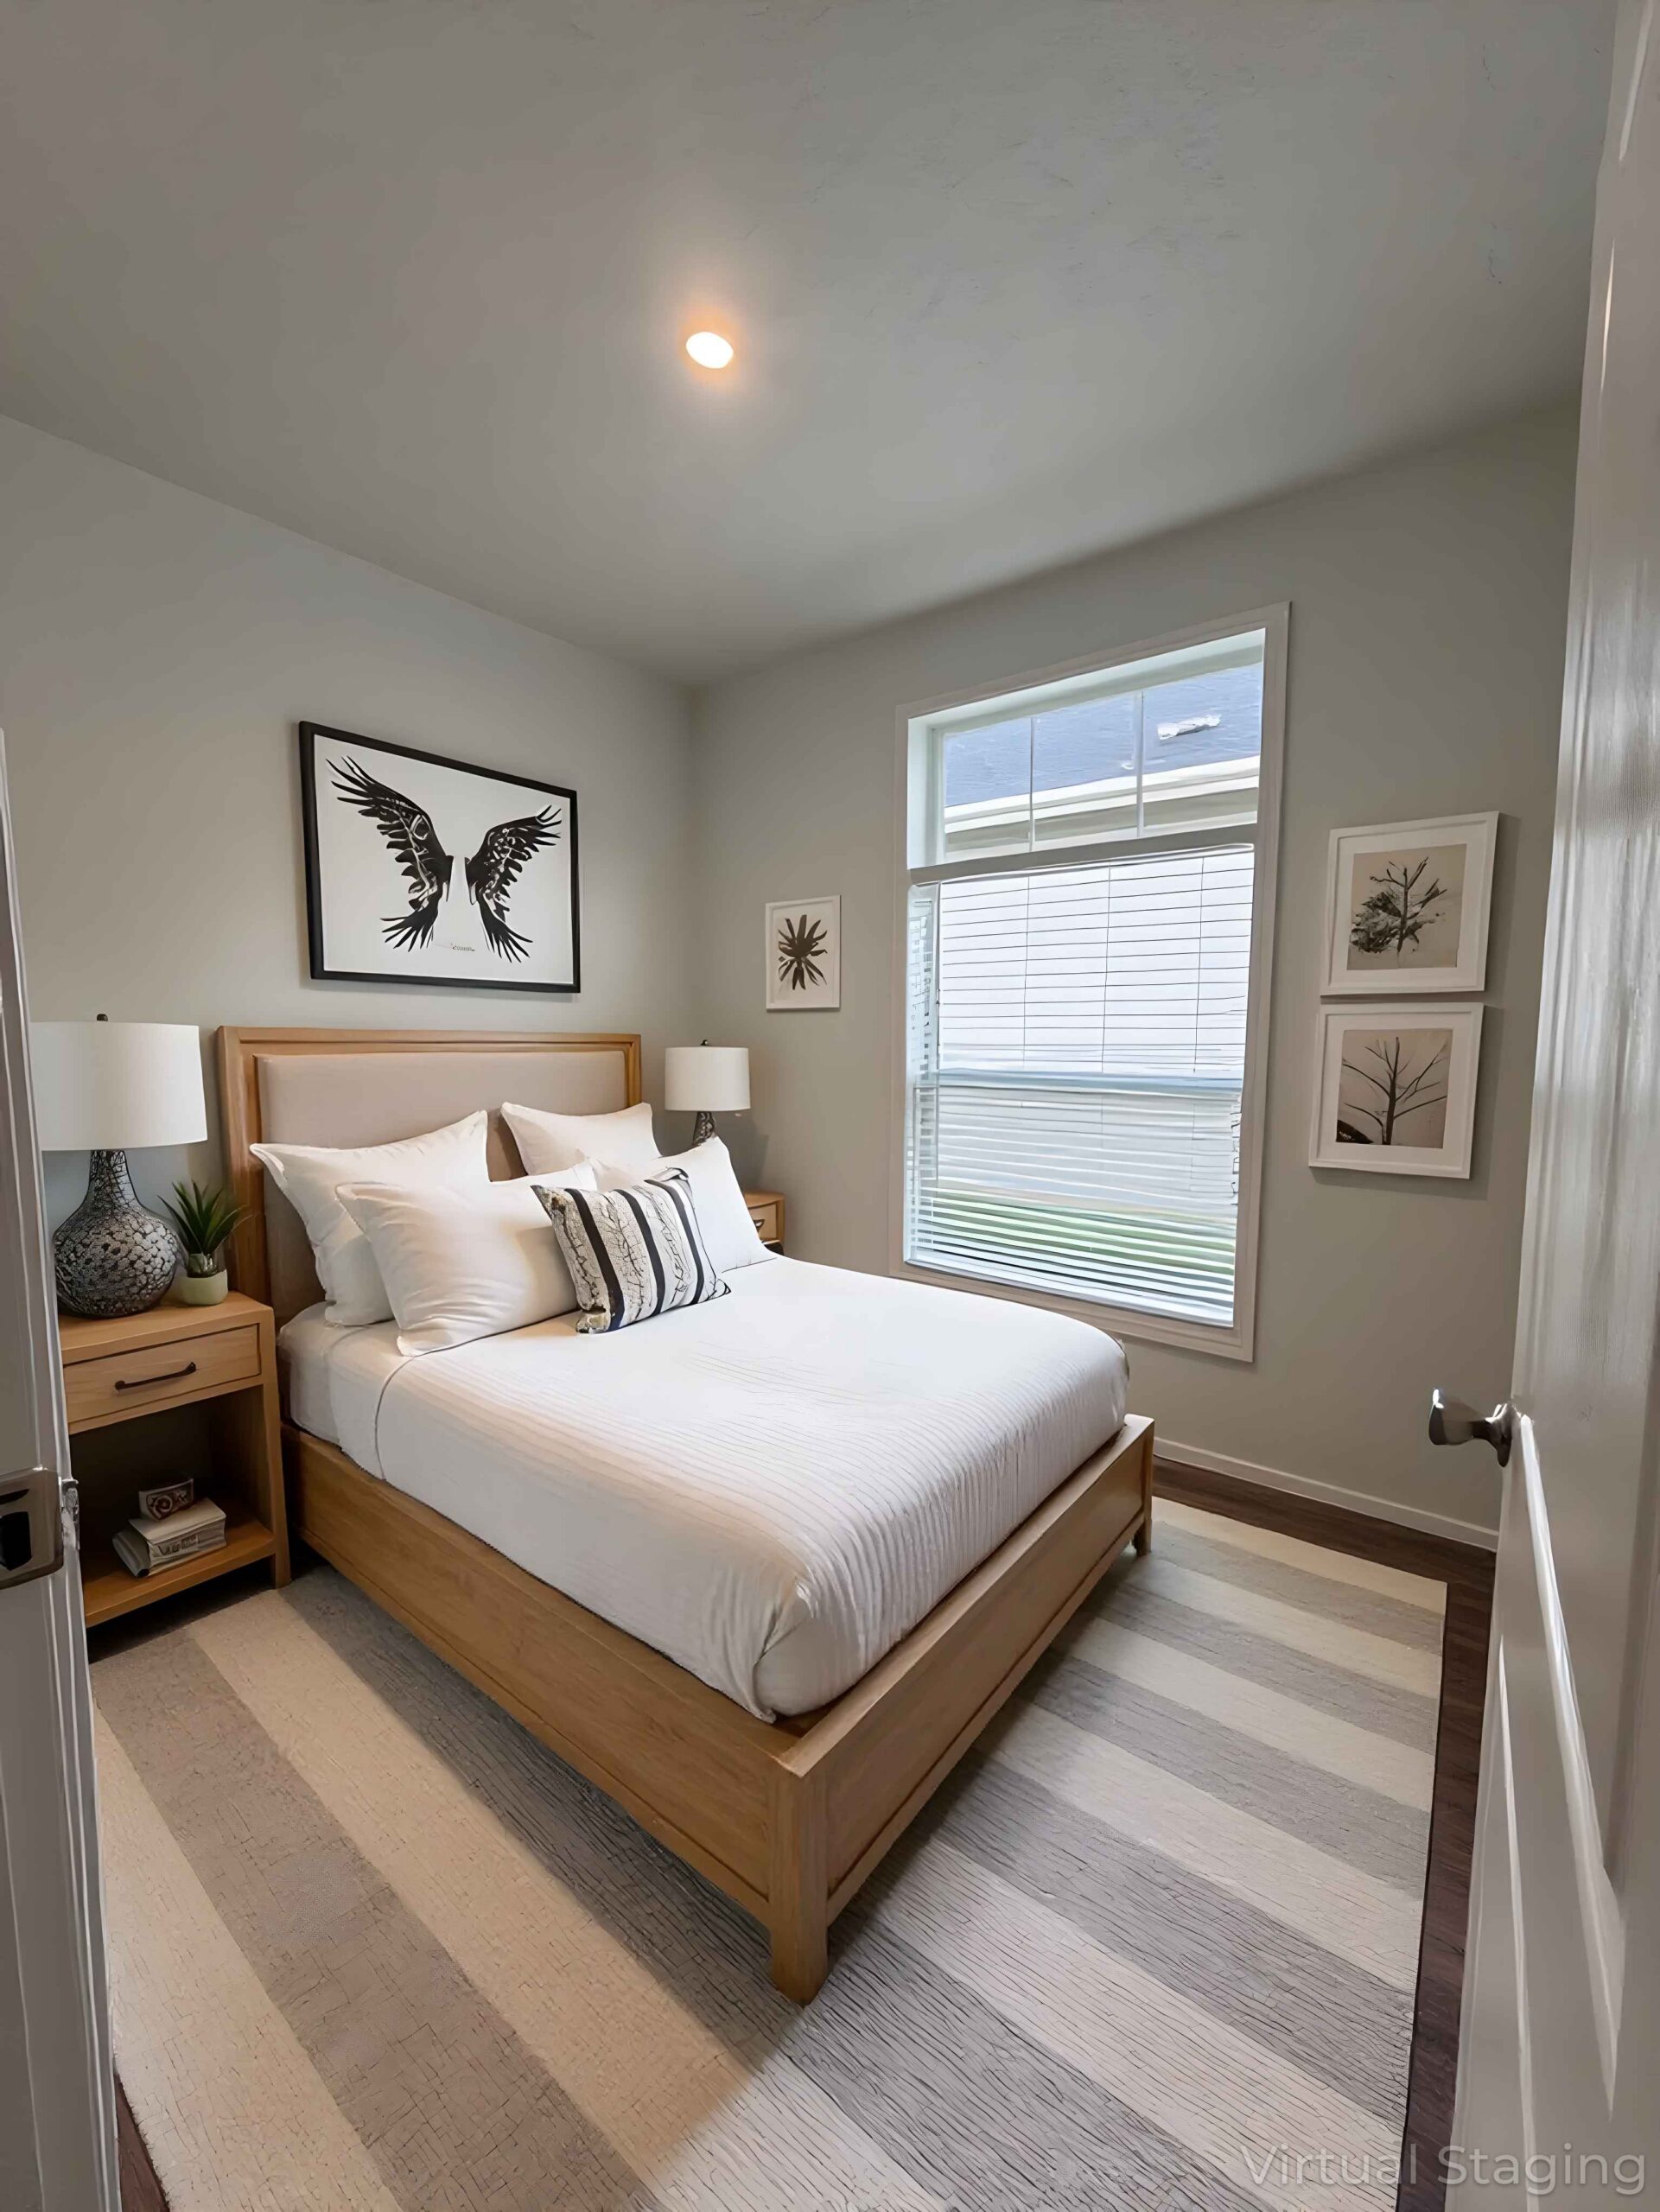
Home Features
- Ample Natural Lighting
- Low Maintenance Landscaping
- Low Property Taxes
- Upgraded Countertops
- Upgraded Flooring
- Private Patios
- Energy-Efficient Homes
Design Your Dream Home
Choose your own spacious home site, including premium lots with views, and pair it with an affordable, modern manufactured home. Custom options include 60” shower enclosure, linen closet, recessed entryway, guest closet, sliding glass door, furnace/water heater door, and optional window, as well as your choice of countertops, appliances, and finishes. We work with you to design your new home in Brooke View MHC, where you can enjoy affordable luxury living.
Want even more Personalization options?


How to Reserve Your Home Site at Brooke View MHC
It’s easy to reserve. Site reservation is on a ‘first come – first served’ basis, so choose the site you like best right away. If your first choice of a home site is not available, a knowledgeable consultant will contact you.